
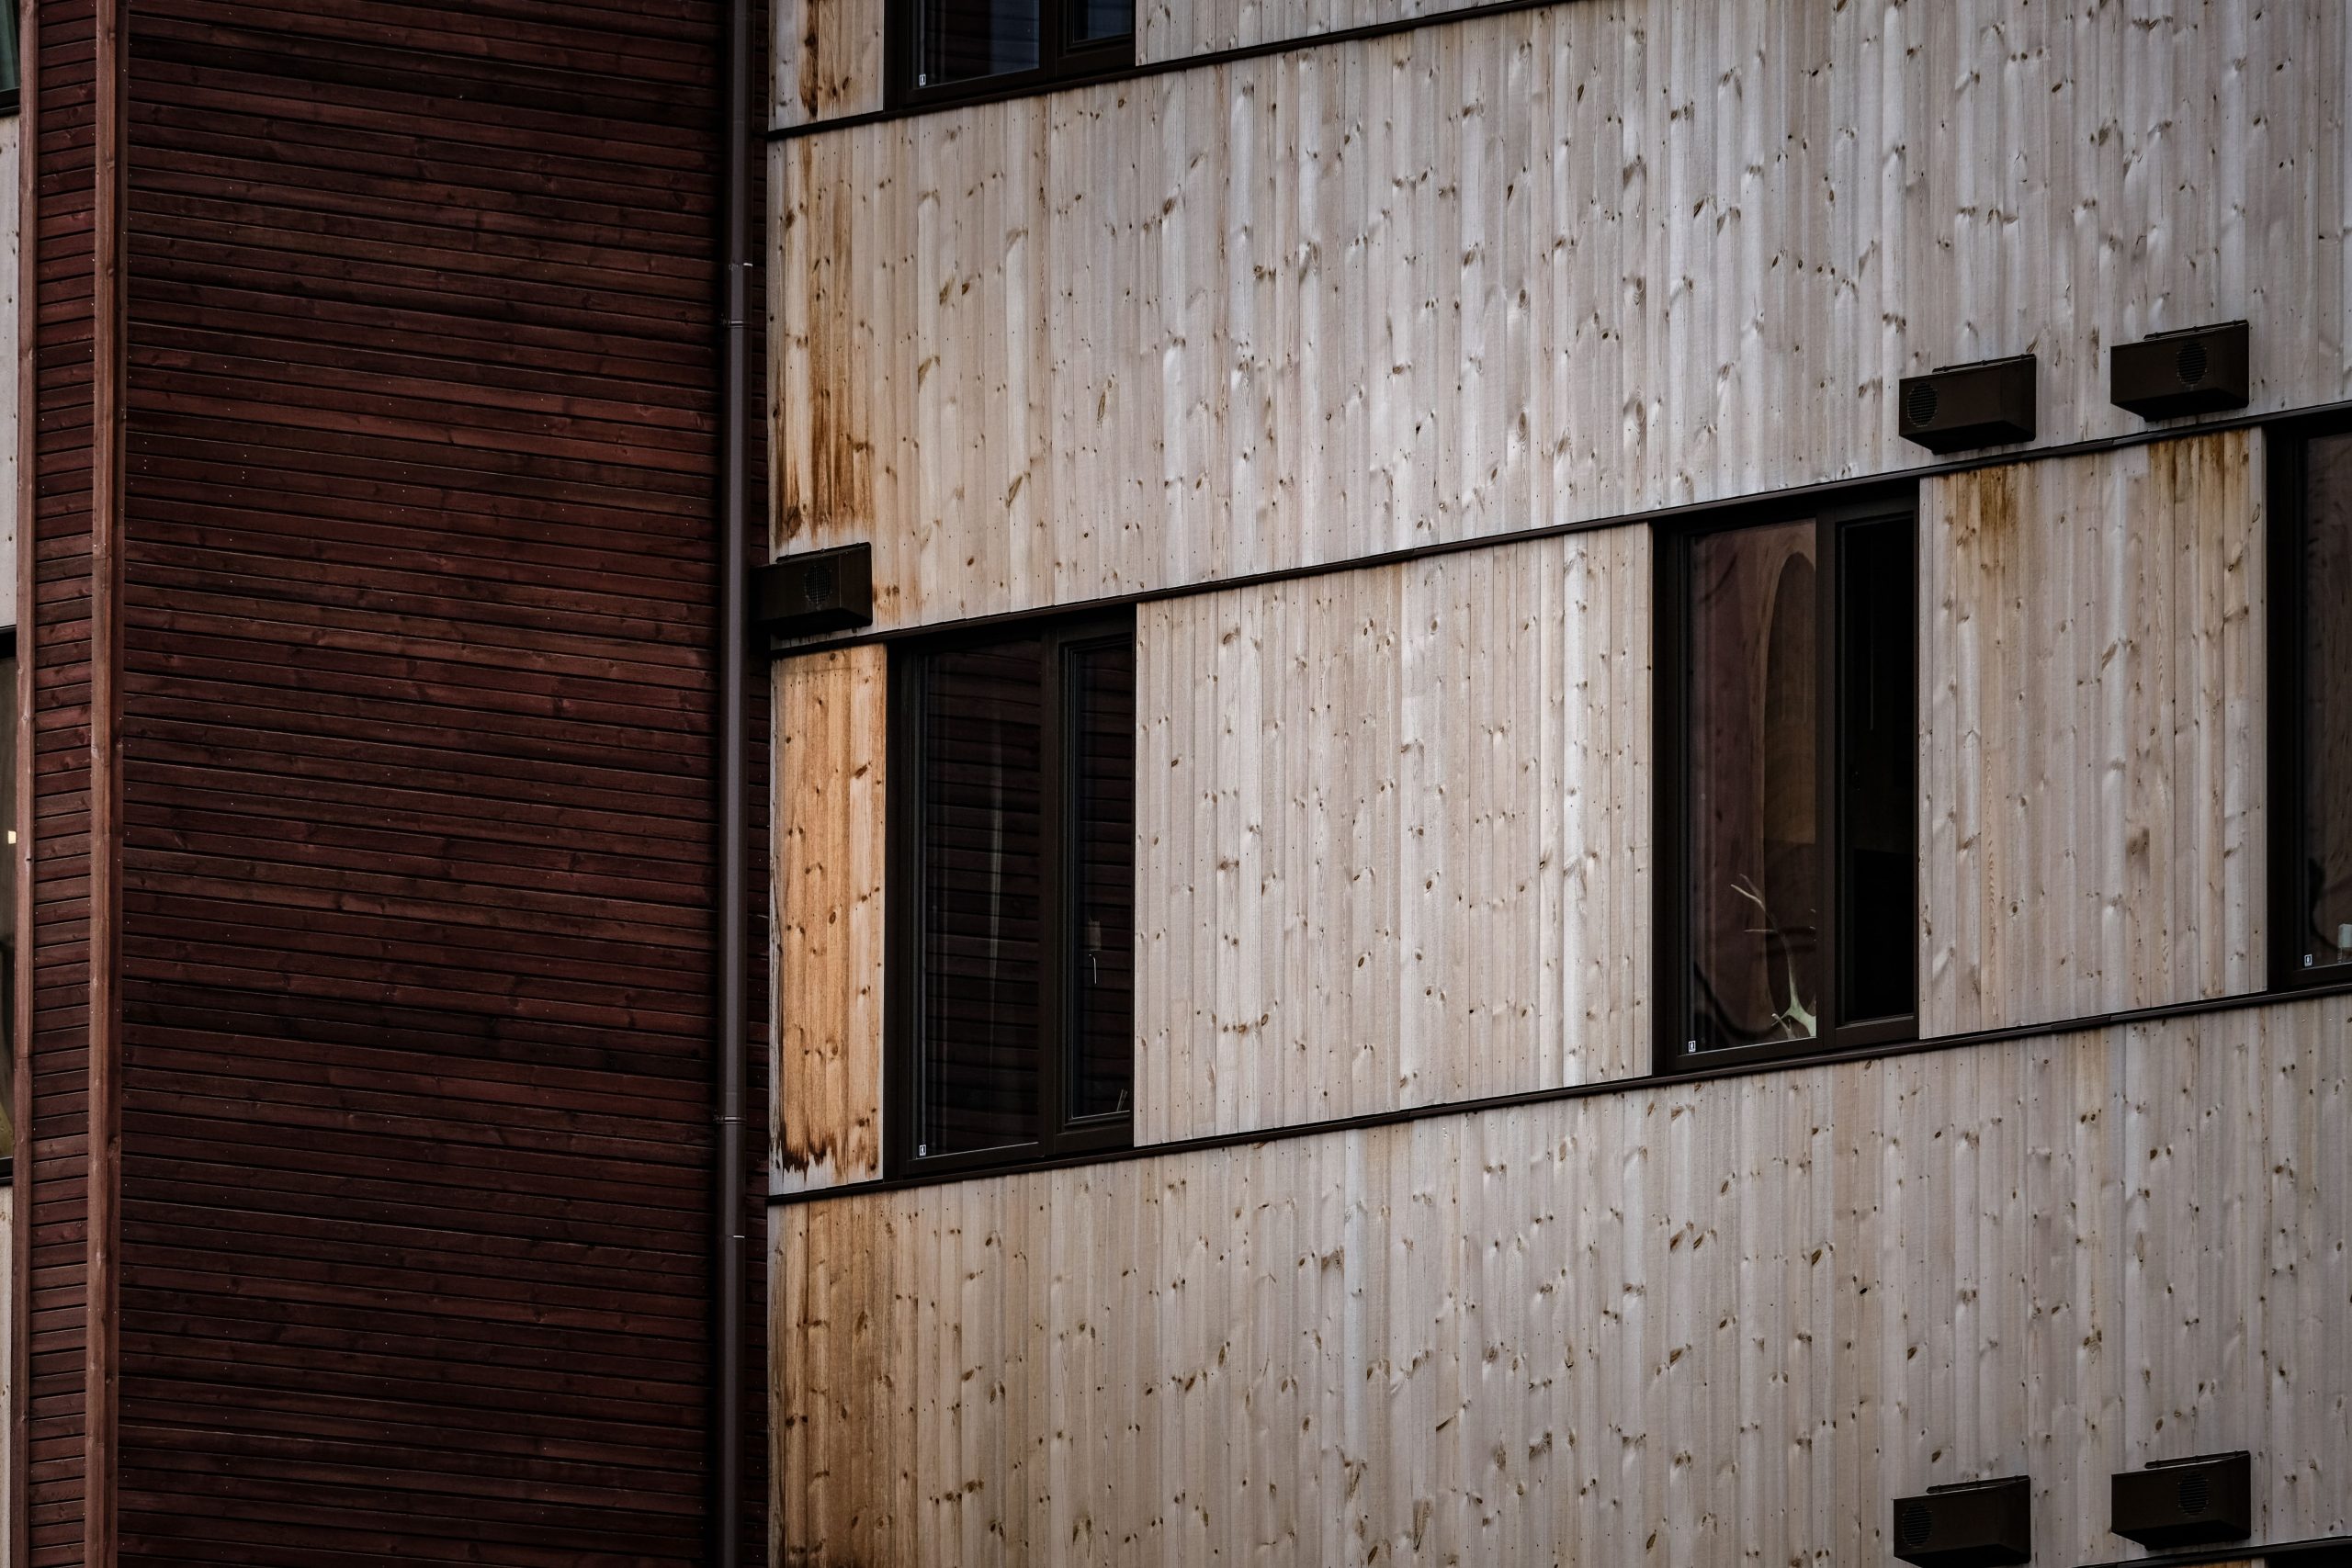
Exterior cladding is one of the most visible parts of a building and one of the most regulated. Whether you own a single-family home with a renovation planned or a multi-unit property considering a facade upgrade, the rules that govern outside walls affect cost, timing, insurance, and resale value. This guide explains how building codes treat cladding, what inspectors check, and where property owners most often run into trouble.
Table of Contents
Why Cladding Is Regulated
Cladding is the outer layer that protects a building from rain, wind, snow, and sun. It also shapes appearance, energy performance, and, in many cases, how a fire behaves on the outside of a structure. Because a single wall can carry all of these functions at once, building codes treat exterior walls as an assembly rather than as a single product. A panel that looks good in a catalog may still fail a code requirement once it is installed with its insulation, fasteners, flashing, and air barrier.
Codes generally address several concerns at the same time:
- Weather protection: keeping water out of the wall while still allowing trapped moisture to escape.
- Structural attachment: making sure panels can resist wind loads and their own weight.
- Fire safety: limiting how flames can spread across or inside the wall.
- Durability: setting minimum material thicknesses and installation methods that hold up over time.

Who Sets and Enforces the Rules
Cladding requirements come from several layers of authority, and property owners often need to track more than one of them. In most of the United States and many other countries, the baseline is a model code, which local jurisdictions then adopt, sometimes with amendments. The 2024 International Building Code, Chapter 14: Exterior Walls, is a common reference point. It sets minimum requirements for wall coverings, weather protection, and the installation of cladding materials.
Enforcement usually sits with the local building department, and typically involves:
- Plan review before a permit is issued
- Inspections at key stages, such as before insulation or sheathing is covered
- A final inspection before occupancy or sign-off
- Review of manufacturer test reports and product listings when specialty materials are used
Inspection rules can vary by city and by project type. A renovation of a single-family home may require fewer steps than a high-rise recladding, but the core questions remain the same: what is being installed, how it is attached, and whether the assembly was tested as a system.

Common Cladding Materials Compared
No single cladding material is automatically compliant or non-compliant. The right choice depends on building height, construction type, fire separation distance, and local rules. Owners comparing options such as composite cladding should look beyond color and texture and ask how the product is classified, what test data supports it, and what the manufacturer requires for installation. The table below gives a general overview of frequently used materials.
| Cladding Type | Typical Makeup | Combustibility Consideration | Common Code Focus | Maintenance Focus |
|---|---|---|---|---|
| Brick or stone masonry veneer | Masonry units or natural stone anchored to a backing wall | Generally noncombustible | Anchorage, drainage behind the veneer, flashing | Repointing mortar and checking for cracks |
| Fiber cement panels | Cement and cellulose fiber boards | Typically noncombustible | Fastener spacing, water-resistive barrier, joint detailing | Paint or sealant renewal and joint inspection |
| Metal composite material (MCM) | Metal skins bonded to a core | Depends on the core; some cores are combustible | Core classification, height limits, system-level testing | Seal inspection and panel fastener checks |
| Exterior insulation and finish systems (EIFS) | Insulation board, base coat, and textured finish | Foam insulation is usually combustible | Foam plastic rules, fire testing, moisture management | Crack and moisture-intrusion checks |
| Wood-plastic or polymer composite boards | Wood fiber or polymer blended into boards | Usually combustible | Fire testing, height and separation limits, clearances | Cleaning, fastener checks, and gap monitoring |
Note: classifications are general and can change with the product formulation, code edition, and local amendments. Always confirm with the product documentation and the local building department.
Fire Performance and Combustible Cladding
Fire performance is where cladding questions tend to become most technical. Codes distinguish between materials that are noncombustible and those that are not, and they often restrict combustible materials based on building height and construction type. Several factors commonly affect what is allowed:
- The type of cladding and whether its core or insulation is combustible
- The building’s construction type and height above grade
- Whether the building has an automatic sprinkler system
- How much of the exterior wall is covered by combustible material
- The distance from the wall to adjacent buildings and lot lines
For assemblies that include combustible components, many jurisdictions require large-scale testing rather than relying on individual material ratings. The NFPA 285 standard is one widely referenced method. It evaluates how flame spreads through a full wall assembly exposed to an interior fire, which is why a panel that passes on its own may still need system-level evidence once it is installed with its insulation and barriers.
Installation Details Inspectors Check
Many cladding problems are not caused by the product itself. They come from details that are easy to overlook during installation. Inspectors and experienced contractors typically focus on:
- Water-resistive barriers: continuous, lapped correctly, and free of tears before cladding goes on.
- Flashing: installed at windows, doors, roof intersections, and transitions to direct water outward.
- Clearances: gaps around grade, roofs, and openings that allow drainage and ventilation.
- Fasteners: correct type, spacing, and corrosion resistance for the cladding and the environment.
- Ventilation and drainage: rainscreen gaps or weep paths that let trapped moisture escape.
Because many of these details are hidden once the wall is closed, inspections often happen before cover. Owners who keep photos and records of each stage can make later questions much easier to answer.
Permits, Plans, and Documentation

Good documentation is one of the most effective ways to avoid delays. Before applying for a permit, owners and their design team should gather the information the reviewer will need. A complete package usually includes:
- Elevations showing the cladding layout, openings, and heights
- Wall section drawings showing each layer, from exterior finish to interior surface
- Product data sheets, listings, and test reports for every cladding component
- Details for flashing, trim, and penetrations
- A note of any fire-rated or fire-separated walls near property lines
Changing materials mid-project is one of the most common causes of rework. If a substitute is proposed, it should be reviewed against the original approval before installation starts.
Installation Quality and Alignment

Even a code-compliant product can look poor and perform badly if it is not installed level, plumb, and square. Misaligned panels can open joints, trap water, and make later repairs harder. Quality checks often include measuring panel alignment against a level reference, confirming joint widths match the manufacturer’s specification, and verifying that trim and sealants are installed in the right order. Owners should ask the contractor to follow the manufacturer’s installation guide and to keep a record of those checks.
Maintenance and Long-Term Compliance
Compliance does not end at final inspection. Exterior walls age under sun, moisture, and temperature swings, and small defects can grow into serious problems if they are ignored. A practical maintenance routine usually includes:
- An annual visual inspection for cracks, loose panels, and failed sealants
- Cleaning according to the manufacturer’s recommendations to avoid damaging the finish
- Prompt repair of any breach in the water-resistive barrier or flashing
- Recordkeeping for warranties, product data, and past inspection reports
- A permit review before any future renovation that changes the wall assembly
Owners who plan upgrades should remember that replacing cladding can trigger new code requirements, even if the old wall was approved under earlier rules. Checking with the building department early often avoids redesign later.
Closing Thoughts for Property Owners
Building code compliance for exterior cladding comes down to three habits: understanding how each material performs as part of a full wall assembly, requiring documented inspections at the stages that matter, and maintaining the wall after the project is finished. Owners who ask the right questions at the planning stage usually spend less time on corrections, avoid costly rework, and keep their buildings safer and more durable over the long term.